

Open House Sat, Oct 3rd 01:00 PM - 03:00 PM











Address
105 Ewell Court, Summerville, SC
Price
$ 299,986
Property Attributes
- MLS#26026582
- TypeSingle Family
- Listing Status Active
- CountyBerkeley
- CitySummerville
- Area74 - Summerville, Ladson, Berkeley Cty
- NeighborhoodSangaree
- Zip29486
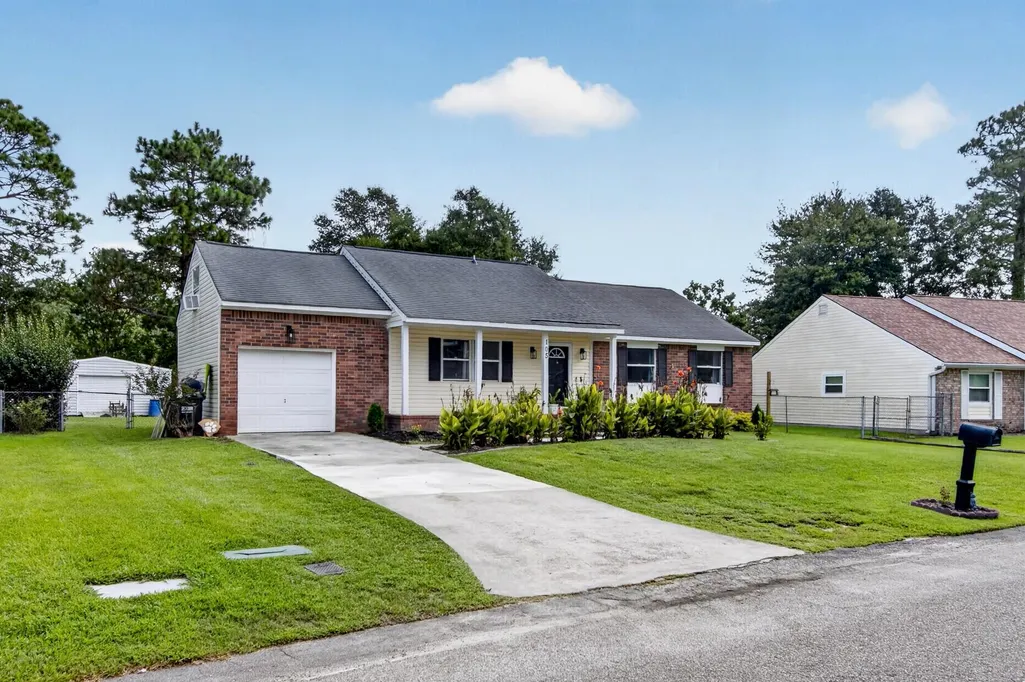
- StyleRanch
- Year Built1981
- Price$ 299,986
- Bedrooms3
- Full Bathrooms2
- Half Bathrooms0
- Sqr Footage1464
- Lot Size0.25 Acres
Data Source:
Charleston Trident MLS (CTARMLS)
Property Description
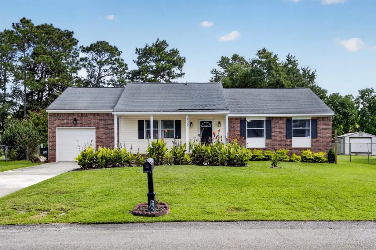
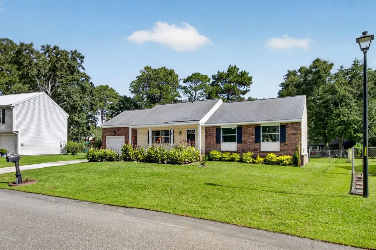
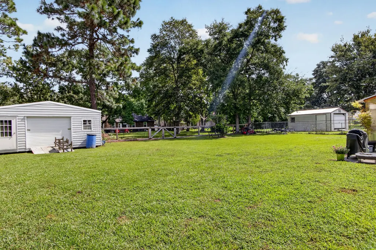
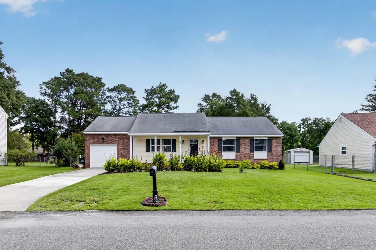
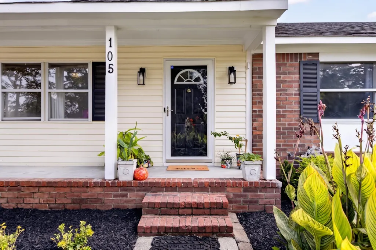
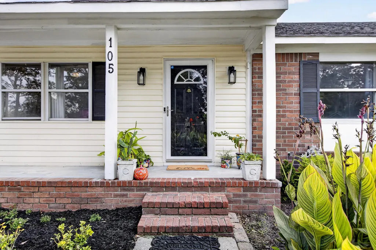
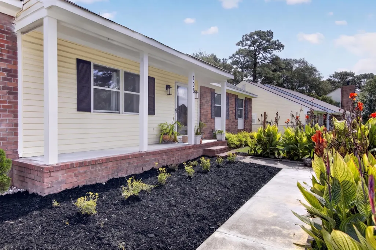
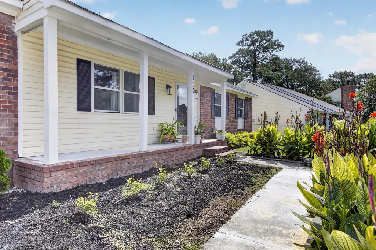
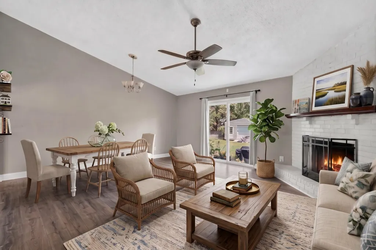
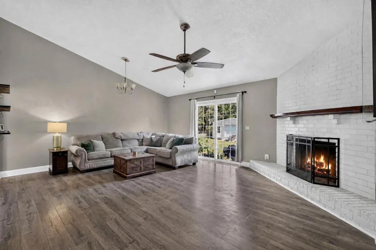
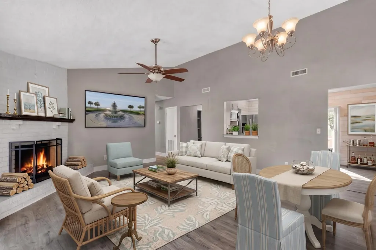
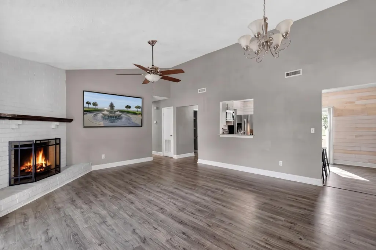
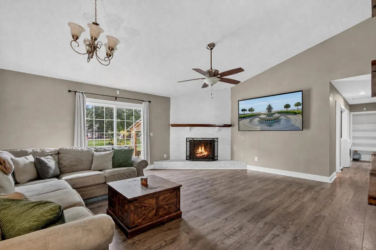
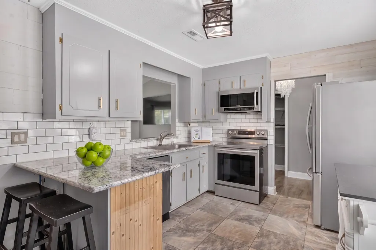
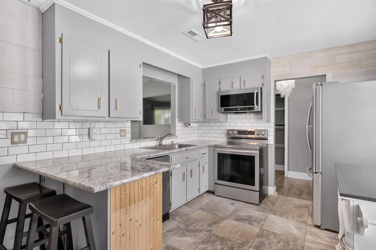
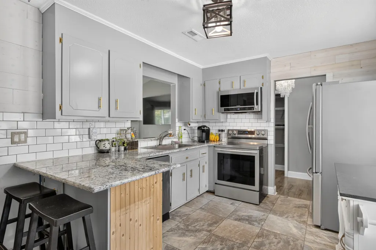
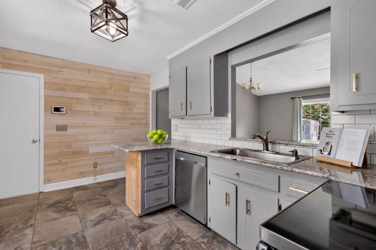
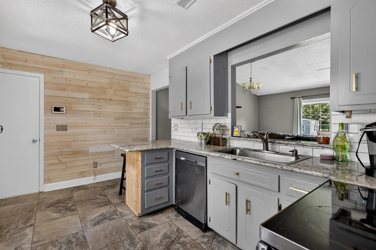
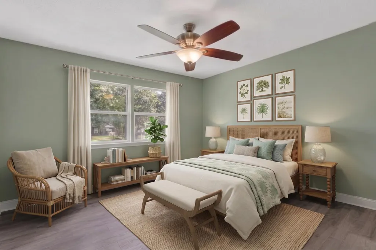
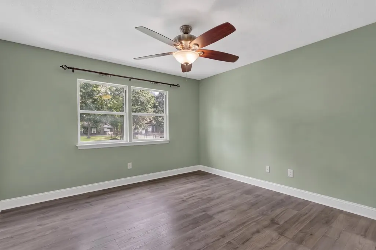
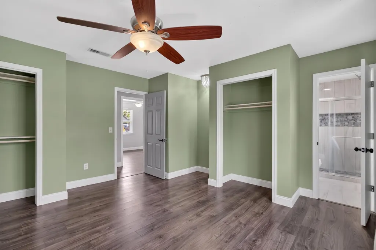
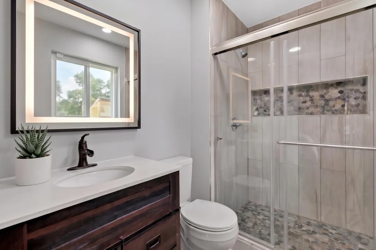
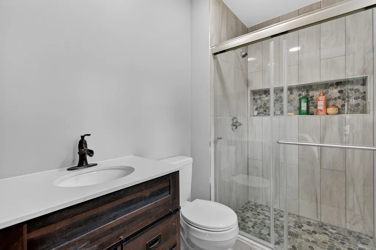
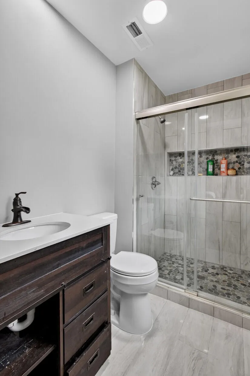
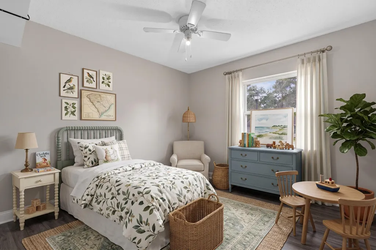
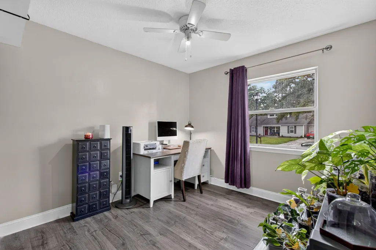
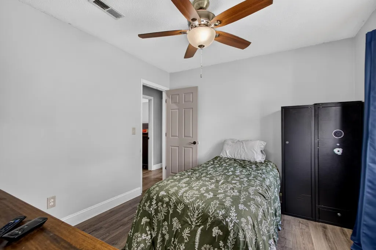
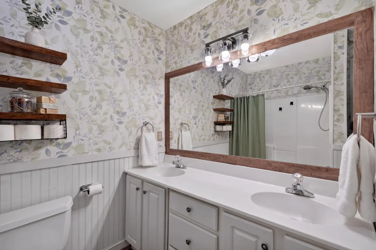
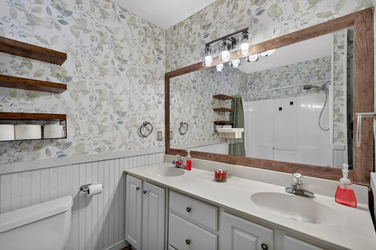
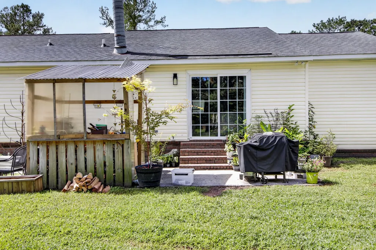
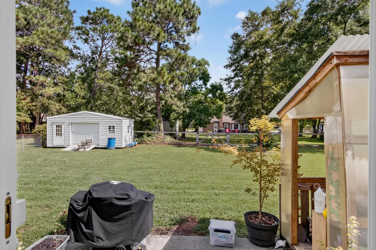
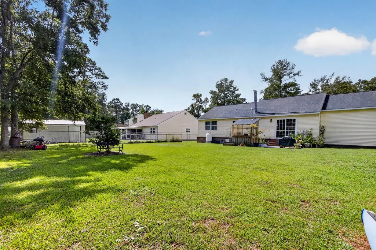
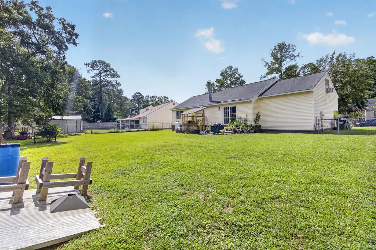
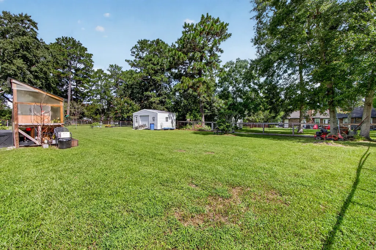
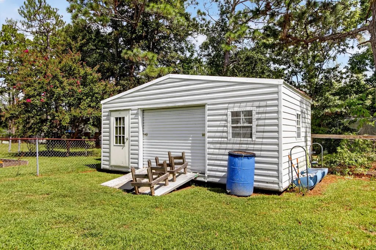
No HOA here! Tucked at the end of a quiet court in Sangaree, this brick-front ranch sits on a quarter-acre lot about a mile from Sangaree Elementary, Intermediate & Middle, with an easy drive to Nexton, Cane Bay, I-26, & Joint Base Charleston.Start your mornings on the covered front porch, then step inside to Pergo flooring that carries through the main living spaces. The great room is anchored by a vaulted ceiling & a wood-burning corner fireplace with a brick surround & mantel, with a sliding glass door out to the back patio. The kitchen stays connected through a pass-through & breakfast bar, so whoever is cooking is never left out of the conversation. Granite countertops, subway tile backsplash, stainless appliances & a wood plank accent wall give it real character.The primary has two closets and a fully renovated ensuite: a walk-in tile shower with glass doors, a river rock shower floor with a matching recessed niche, a new vanity, & tile flooring. The hall bath adds a double vanity & beadboard wainscoting, & an energy-efficient Rinnai tankless water heater keeps hot water on demand for both. One of this home's biggest perks is something most homes in the neighborhood don't have: an unfinished bonus room over the garage. Make it a home office, gym, playroom, guest space, or the hobby room you've been wanting, with plenty of separation from the main living areas. Out back, the fenced yard has space for a garden, a playset, & a game of catch, all under mature trees. A detached storage building with a roll-up door & ramp to handle your mower, tools, & seasonal storage.
| Elementary School | Middle School | High School |
|---|---|---|
| Sangaree Elementary School | Sangaree Middle School | Stratford High School |
| Price History | |
|---|---|
| 9/24/2026 | Listed $299,986 |
General Features
| County | Berkeley |
|---|---|
| Property Type | Residential |
| Subdivision Name | Sangaree |
| Status | Active |
| Directions | From I-26, Take Exit 199b For Us-17a N (n Main St). Turn Right On Longstreet St, Then Take The First Left Onto Longleaf Rd. Take The Second Right Onto James Rd, Then The First Left Onto Ewell Ct. The Home Will Be On The Court. |
| High School | Stratford |
| City | Summerville |
| MLS Area | 74 - Summerville, Ladson, Berkeley Cty |
| Lot Size Units | Acres |
| Lot Size Square Feet | 10890 |
| Elementary School | Sangaree |
| Middle/Junior High School | Sangaree |
| Building Area Units | Square Feet |
| Standard Status | Active |
| Utilities | BCW & SA,Berkeley Elect Co-Op |
| Sewer | Public Sewer |
| Heating | Electric,Heat Pump |
| Cooling | Central Air |
| Roof | Architectural |
| Garage Spaces | 1 |
| Construction Materials | Brick Veneer,Vinyl Siding |
| Year Built | 1981 |
| New Construction | false |
| Garage Y/N | true |
| Other Structures | No |
| Patio/Porch Features | Patio,Front Porch |
| Architectural Style | Ranch |
| Stories Count | 1 |
| Levels | One and One Half |
| Property Subtype | Single Family Detached |
| Full Baths | 2 |
| Carport Y/N | false |
| Property Attached Y/N | false |
| Primary Bedroom Level | Lower |
| Attached Garage | true |
Interior Features
| Interior Amenities | High Ceilings,Ceiling - Cathedral/Vaulted,Eat-in Kitchen,Frog Attached,Great,Other |
|---|---|
| Air Conditioning Y/N | true |
| Heating Y/N | true |
| Total Bedrooms | 3 |
| Fireplace Y/N | true |
| Room Type | Eat-In-Kitchen,Frog Attached,Great,Other (Use Remarks) |
| Primary Bedroom Features | Ceiling Fan(s),Multiple Closets |
| Flooring | Ceramic Tile,Luxury Vinyl |
| Fireplace Features | Great Room,One |
| Total Fireplaces | 1 |
Exterior Features
| Lot Size Area | 0.25 |
|---|---|
| Lot Size Acres | 0.25 |
| Lot Features | Level |
| Parking Features | Attached,1 Car Garage |
| Water Source | Public |
| Foundation Details | Raised Slab,Slab |
| Building Area Total | 1464 |
| Covered Spaces | 1 |
| Total Parking | 1 |
| Fencing | Fence - Metal Enclosed |
| Door Features | Storm Door(s) |
Amenities
- Foreclosure
- Views
- Short Sale
- New Construction
- Adult 55+
- Lease To Own
- No HOA Fees
- Furnished
- Primary On Main
- Air Conditioning
- Seller Finance
- Green
- Fixer Upper
- Horse
- Golf
- Fireplace
- Deck
- Garage
- Basement
- Pool
Property vs Single Family Average in 29486
Price
Year Built
 The data relating to real estate for sale on this web site comes in part from the Broker Reciprocity Program of Charleston Trident Association of REALTORS® -- All information deemed reliable but not guaranteed. All properties are subject to prior sale, change or withdrawal. Neither listing broker(s) or information provider(s) shall be responsible for any typographical errors, misinformation, misprints and shall be held totally harmless. Listing(s) information is provided for consumer's personal,
